Beyond the Material Certificate: How We Verify European Standard Steel for Critical Machining Projects

Why Material Verification Matters More Than a Material Name
In precision machining and tooling projects, material selection is often one of the first steps.
A customer may specify a material such as:
· EN 10025-2 S355J2+N
· EN 10210 S355J2H
· S355J2
· S355J2+N
At first glance, these material names may look straightforward. A supplier provides a material certificate, the material is purchased, and production can start.
However, from our experience, material verification is not always that simple.
A material certificate may state that the material meets a certain European standard, but the real questions are:
· Was the material actually produced according to the required standard?
· Does the chemical composition meet the specification?
· Is the delivery condition correct?
· Has the required heat treatment been completed?
· Can the material achieve the required mechanical properties?
· Is the material certificate connected to the actual batch of material supplied?
· Can the material still meet the required properties after machining or heat treatment?
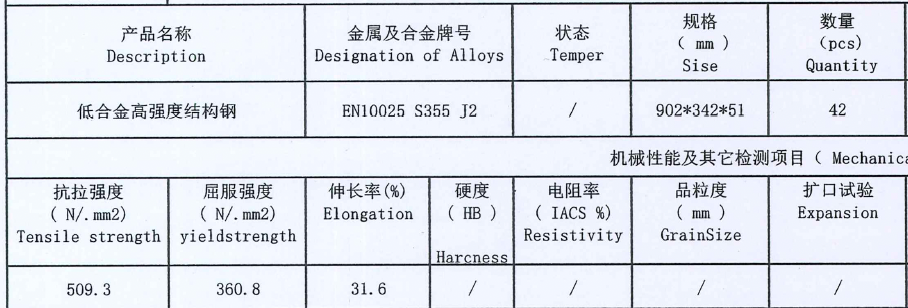
For critical industrial projects, especially projects involving structural strength, impact resistance or customer-specific quality requirements, simply reading a material certificate may not be enough.
This is why, at Opro-Tech, we take a more controlled approach: we verify the material, arrange independent testing when necessary, and confirm the required mechanical properties after heat treatment.

1. Understanding the Difference Between a Material Grade and a Delivery Condition
One important point that is sometimes overlooked is the difference between a material grade and its delivery condition.
For example, in the designation:
S355J2+N
The different parts have different meanings:
· S refers to structural steel.
· 355 refers to the nominal minimum yield strength level, subject to thickness and the applicable standard.
· J2 refers to the impact toughness requirement at low temperature.
· +N refers to the normalized or normalized-rolled delivery condition.
The “+N” is not just an additional marketing description. It is related to the condition in which the steel is supplied.
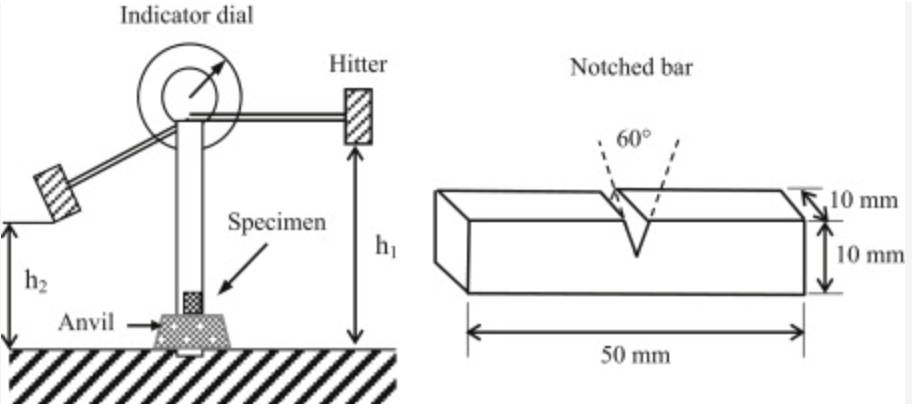
For S355J2, the J2 quality normally refers to a Charpy V-notch impact requirement of:
27 J at -20°C
This is why the customer’s requirement cannot be evaluated only by checking the steel name. We also need to verify whether the actual material condition and mechanical properties meet the requested requirements.
For reference, EN 10025-2 material data commonly includes:
· Yield strength
· Tensile strength
· Elongation
· Charpy V-notch impact energy
· Chemical composition
· Thickness-related requirements
The exact acceptance values can depend on the applicable standard edition, product form, material thickness and testing conditions. Therefore, the material specification must always be checked against the actual project requirements.

2. A Real Project Example: European Standard Steel for Machined Components
In one of our recent projects, the customer specified European standard structural steel for a number of machined components.
The requested materials included:
· EN 10025 S355J2+N
· EN 10210-1/2 S355J2H
The customer’s requirements were important because the components were not only required to have the correct dimensions. The material also needed to meet specific mechanical performance requirements.
During the purchasing stage, we requested the material supplier to provide the relevant material documentation and to supply the material according to the customer’s specified standards.
However, we did not want to rely only on the supplier’s statement or material certificate.
Our concern was simple:
A material certificate may say that the material meets the required standard, but how can we independently confirm that the actual material supplied to our factory is consistent with the requirement?
To reduce this risk, we arranged independent material verification through SGS.

3. Why We Arrange Independent SGS Material Testing
SGS testing is not intended to replace the supplier’s original material certificate.
Instead, it provides an additional layer of verification.
The supplier’s material certificate is important because it normally contains information such as:
· Material grade
· Heat number
· Chemical composition
· Mechanical properties
· Delivery condition
· Manufacturer information
· Applicable standard
However, an independent laboratory test can help us verify whether the actual sample taken from the supplied material is consistent with the expected material specification.
For this project, we arranged SGS testing before moving forward with the next production stage.
The purpose was to check the material based on the actual supplied sample, rather than simply accepting the material name printed on the supplier’s documents.
Depending on the material and project requirements, independent testing may include:
Chemical Composition Verification
Chemical analysis helps verify the main alloying and impurity elements, such as:
· Carbon
· Silicon
· Manganese
· Phosphorus
· Sulfur
· Other elements required by the applicable grade
This is important because chemical composition has a direct influence on:
· Strength
· Weldability
· Hardness
· Toughness
· Heat-treatment response
· General material classification
One important technical point is that ordinary handheld XRF testing may not be sufficient for every element, especially carbon. For a complete chemical composition assessment, an appropriate laboratory method should be selected.
Material Identification
Material identification helps confirm whether the supplied material is consistent with the requested steel grade.
However, material identification alone does not prove full compliance with every requirement of a European standard. It should be considered together with:
· The original material certificate
· Chemical analysis
· Mechanical testing
· Heat-treatment records
· Traceability information

Review of the Material Certificate
We also review the supplier’s original material certificate to check:
· The stated standard
· Material grade
· Heat number
· Chemical composition
· Mechanical properties
· Delivery condition
· Supplier information
· Consistency between the certificate and the actual material
The purpose is to identify any inconsistency before the material enters the critical production stage.
4. Why the “+N” Condition Needs Special Attention
For this project, the customer specifically required normalizing heat treatment.
Normalizing is a controlled heat-treatment process used to refine the steel microstructure and help achieve the required mechanical properties.
The process generally involves:
1. Heating the steel to the required normalizing temperature.
2. Holding the material at temperature for the required time.
3. Cooling the material in air under controlled conditions.
4. Carrying out the required mechanical testing after treatment.
The actual temperature, holding time and cooling procedure should be determined by the material grade, section size, furnace capability and qualified heat-treatment procedure.
It is important not to treat normalizing as a simple heating process.
The result depends on process control, including:
· Furnace temperature accuracy
· Actual material temperature
· Holding time
· Loading arrangement
· Material thickness
· Cooling conditions
· Furnace records
· Batch traceability
For this reason, we do not only record that “normalizing was completed.” We also need to maintain the relevant heat-treatment records and connect them to the actual material batch.
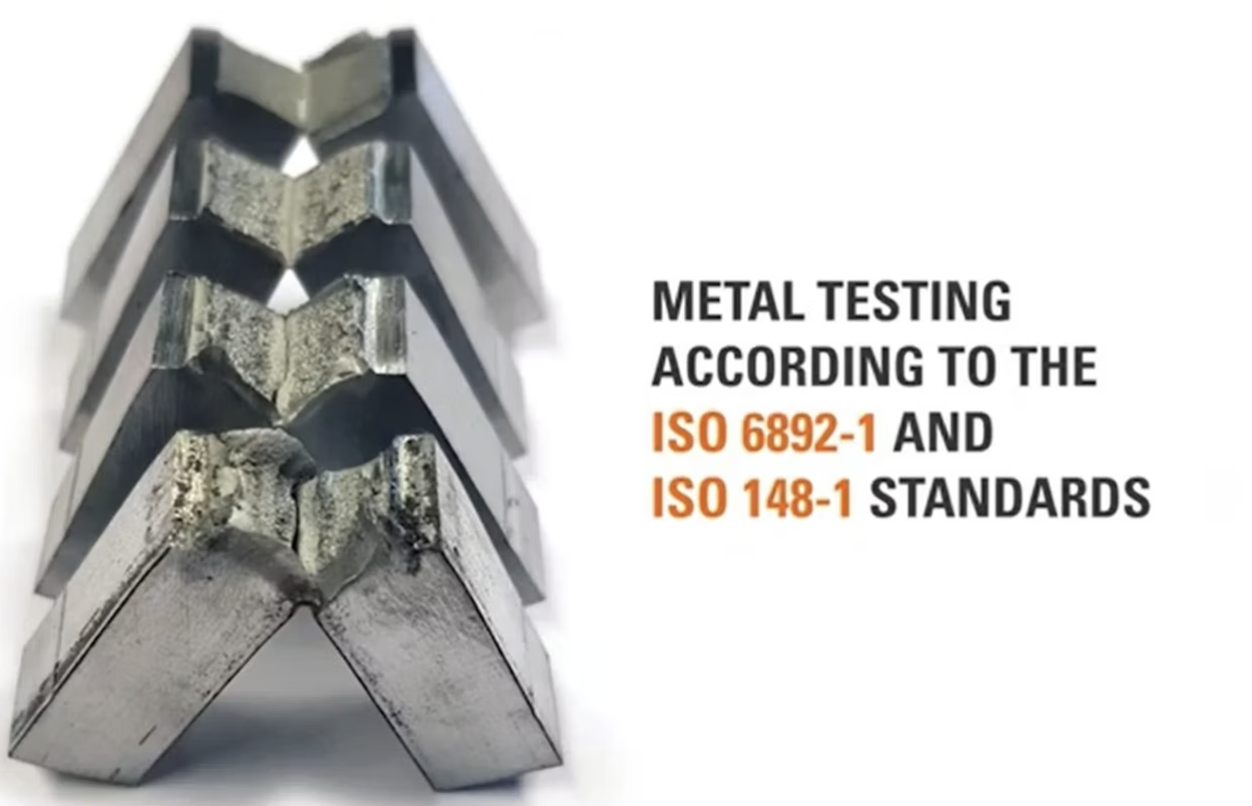
5. Mechanical Testing After Normalizing Heat Treatment
The customer clearly requested mechanical testing after normalizing heat treatment.
For this project, the key tests are:
5.1 Charpy V-Notch Impact Toughness Test
The customer specified the J2 condition:
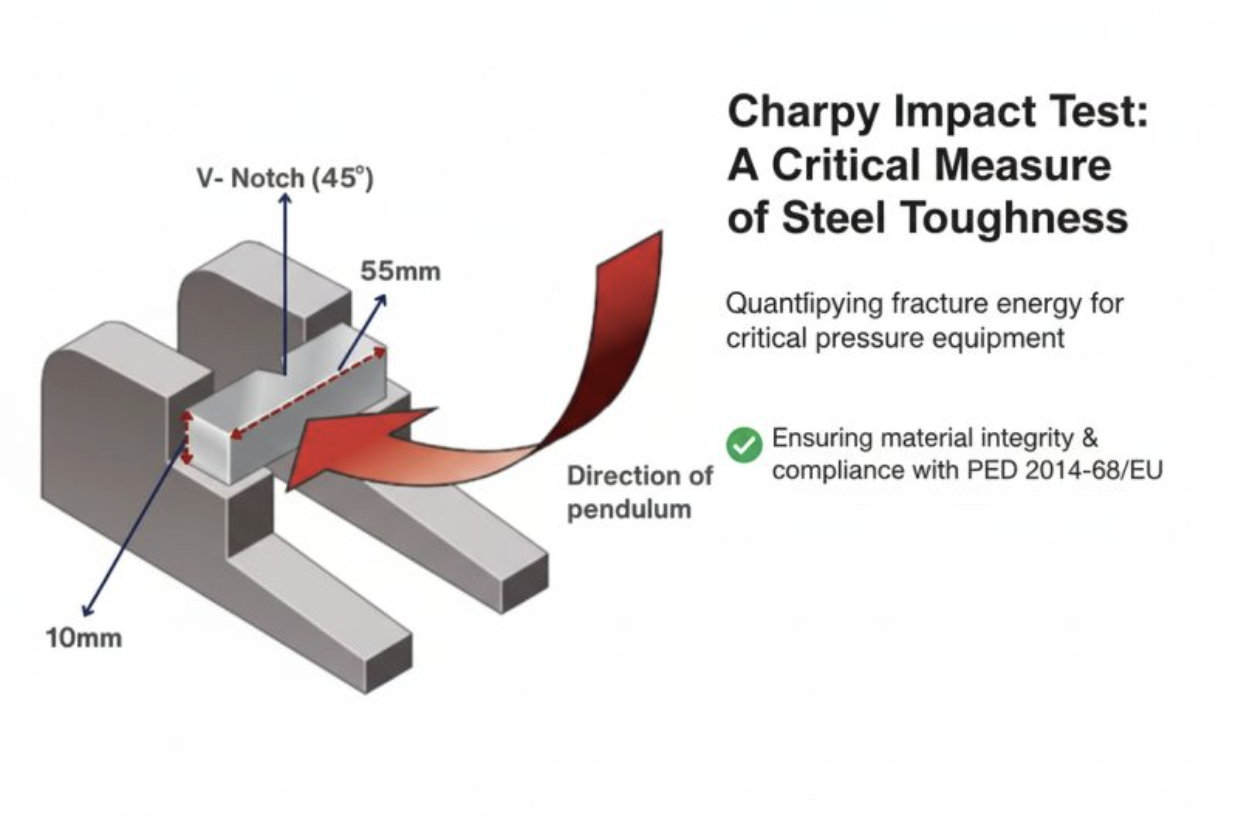
Minimum impact energy: 27 J at -20°C
This means the material must be tested for impact toughness at a temperature of minus 20 degrees Celsius.
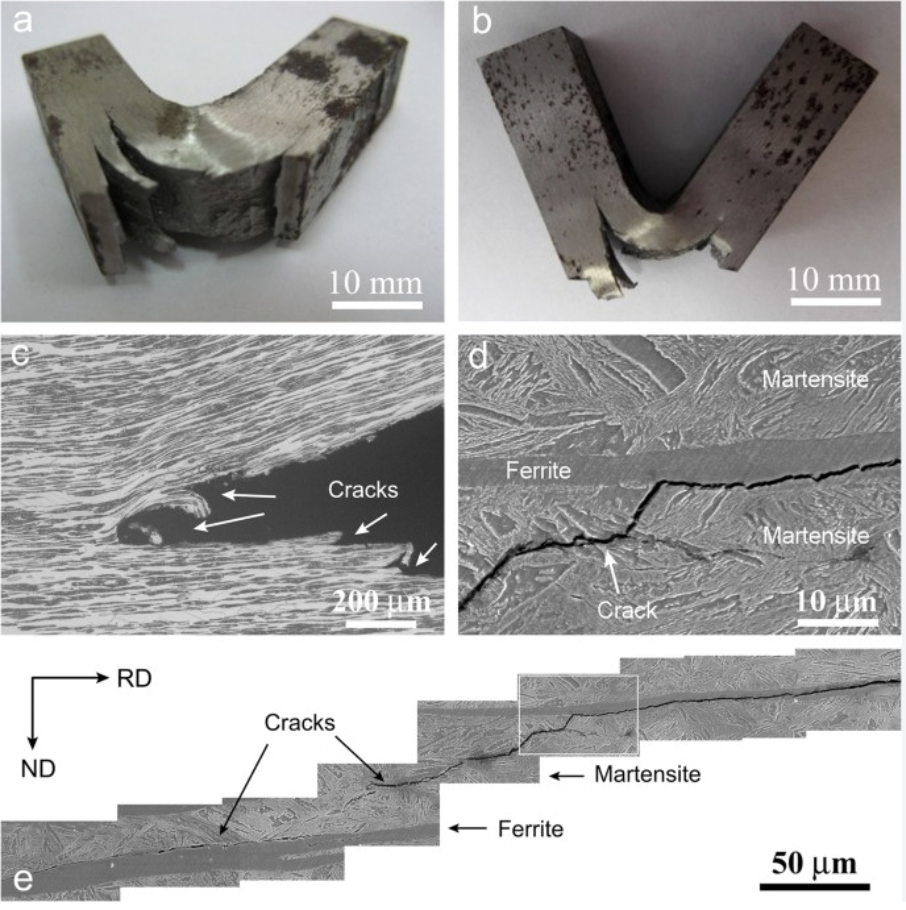
The test is designed to evaluate how the material behaves under sudden impact loading at low temperature.
This is particularly important for components that may experience:
· Sudden loading
· Vibration
· Shock
· Low-temperature service
· Structural stress
· Dynamic loading conditions
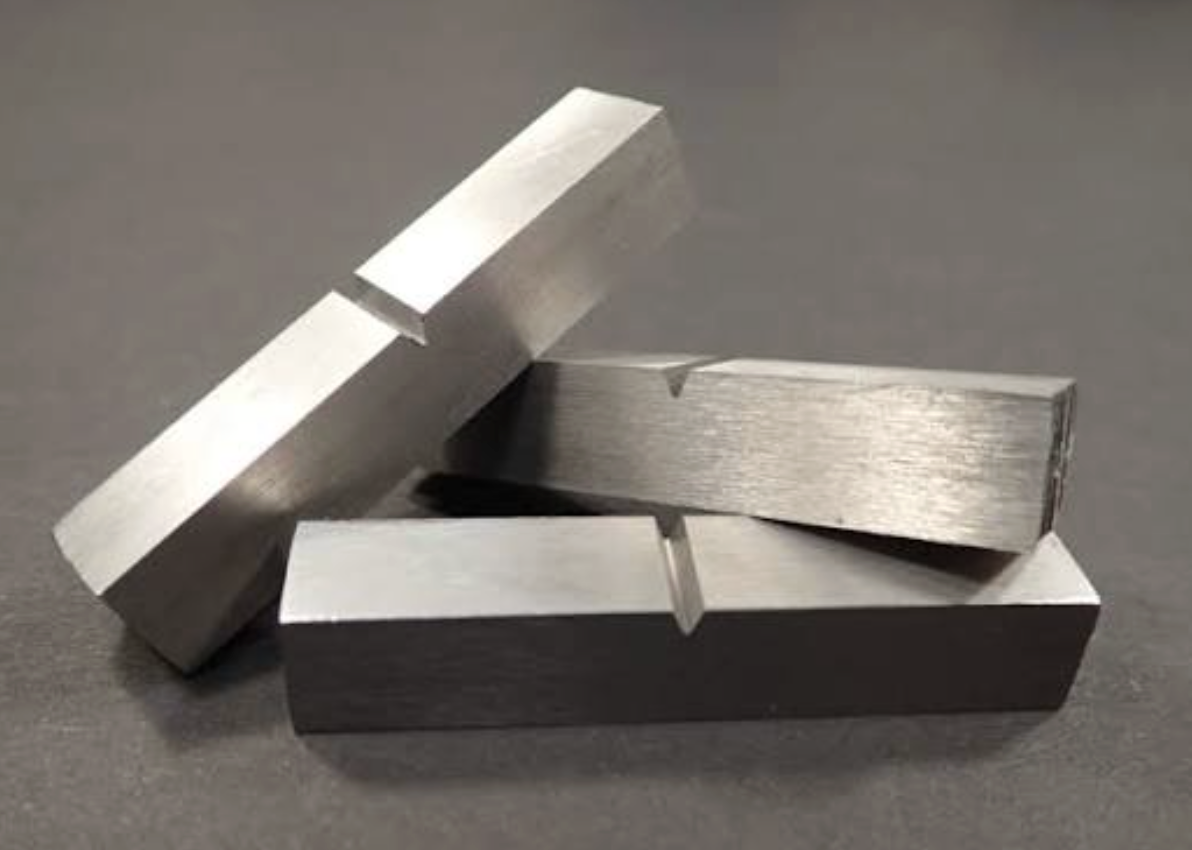
The test is commonly performed using Charpy V-notch specimens.
The key information to control includes:
· Test temperature: -20°C
· Required impact energy: 27 J
· Specimen type and size
· Notch orientation
· Sampling location
· Number of specimens
· Test direction
· Applicable test standard
· Acceptance criteria
For many standard Charpy test requirements, a set of three specimens is used. However, the exact specimen size, sampling direction, number of specimens and acceptance rules should be confirmed against the applicable standard and customer requirement.
The result should not be judged only by looking at one isolated number. The testing laboratory should evaluate the complete set of results according to the applicable standard.
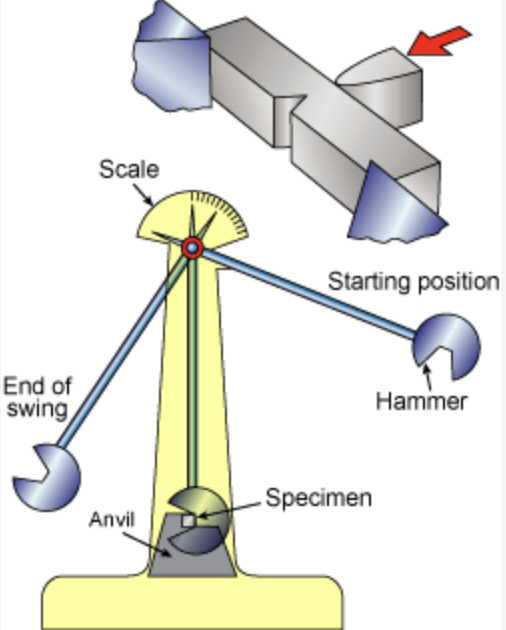
5.2 Tensile Test
The second key test is the tensile test.
The tensile test helps confirm the material’s strength and ductility after normalizing.
The main results normally include:
Yield Strength — ReH or Rp0.2
Yield strength indicates the stress level at which the material begins to undergo permanent plastic deformation.
For S355-type structural steel, the required yield strength depends on the applicable standard and material thickness.
For example, typical EN 10025-2 data for S355J2 includes a nominal yield strength level of 355 MPa for thinner material, with reductions possible at greater thicknesses.
The exact requirement must be confirmed based on the actual material thickness and standard edition.
Tensile Strength — Rm
Tensile strength is the maximum stress the material can withstand during the tensile test before fracture.
It provides information about the overall strength of the steel.
Elongation — A
Elongation indicates the material’s ductility.
A higher elongation generally means the material can undergo more deformation before fracture.
The required elongation value may depend on:
· Material thickness
· Specimen type
· Gauge length
· Testing direction
· Applicable standard
The tensile test report should therefore include the actual specimen information, not only the final values.
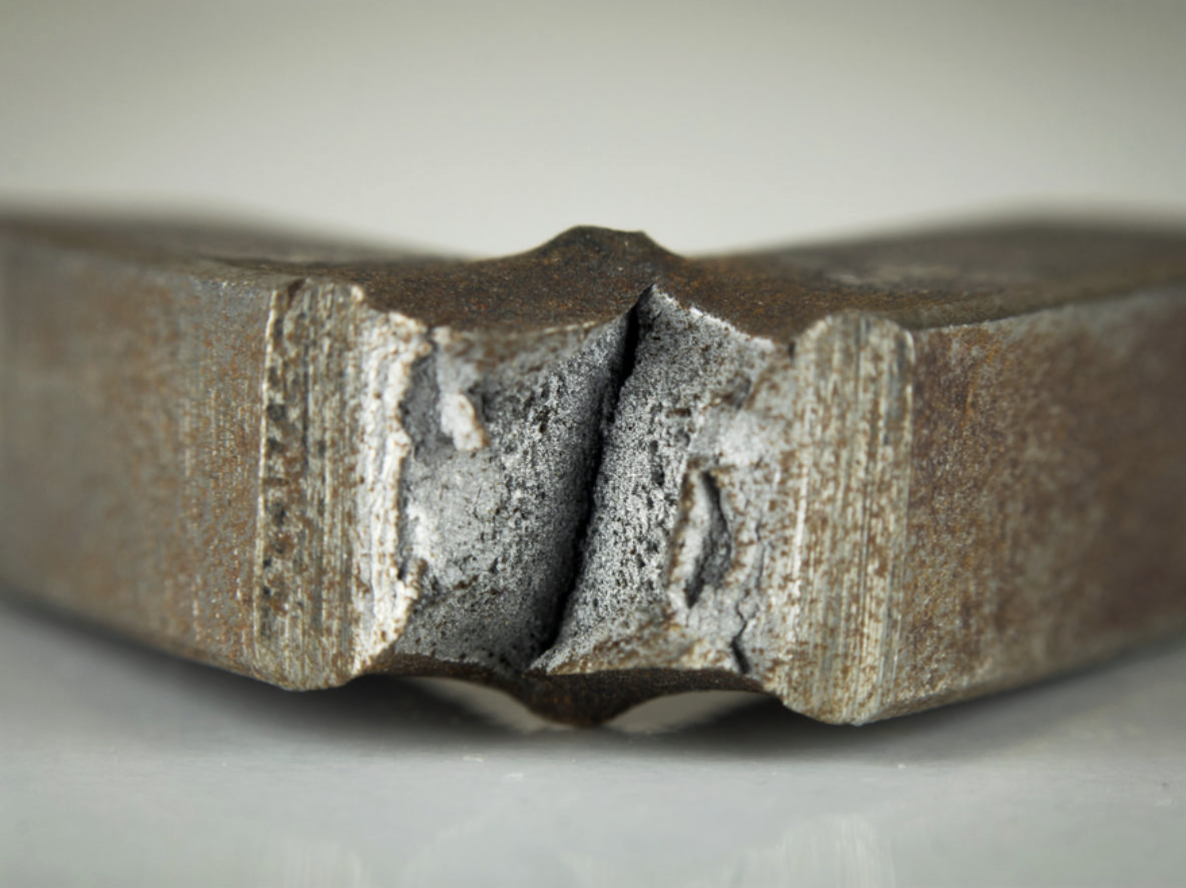
6. What We Ask the Testing Laboratory to Confirm
For this project, our post-normalizing mechanical test request includes:
Tensile Test
Please report:
· Yield strength, ReH or applicable proof strength
· Tensile strength, Rm
· Elongation after fracture, A
· Specimen dimensions
· Testing direction
· Material thickness or section size
· Applicable test standard
Charpy V-Notch Impact Test
Please report:
· Test temperature: -20°C
· Required impact energy: 27 J
· Actual impact energy for each specimen
· Average impact energy
· Specimen size
· Notch direction
· Sampling location
· Testing direction
· Applicable test standard
Supporting Documentation
Please also provide or retain:
· Normalizing heat-treatment report
· Furnace temperature record
· Holding-time record
· Cooling information
· Heat number
· Material batch number
· Original material certificate
· SGS material verification report
· Mechanical test report
· Sample identification and traceability information
This documentation allows us to connect the complete process:
Raw Material → Material Verification → Normalizing → Mechanical Testing → Machining → Final Inspection
7. Why Traceability Is Important
Testing is only useful when the test sample can be connected to the actual material used in production.
For this reason, we pay attention to heat number and batch traceability.
A good traceability system should help answer the following questions:
· Which supplier provided the material?
· Which heat number does it belong to?
· Which material certificate is related to this batch?
· Which sample was sent to SGS?
· Which furnace batch was used for normalizing?
· Which mechanical test report belongs to the heat-treated material?
· Which machined parts were produced from this material?
Without traceability, even a good test report may be difficult to connect to the final parts.
At Opro-Tech, our goal is to make sure that the material documentation, testing records and production parts remain connected throughout the project.
8. Material Certificate vs. Independent Verification
A supplier’s material certificate and an independent SGS report serve different purposes.
The Supplier’s Material Certificate
The original certificate provides information from the material manufacturer or supplier.
It normally confirms the material specification based on the manufacturer’s production and inspection records.
It is an essential part of the purchasing documentation.
Independent SGS Testing
The SGS report provides an additional verification based on the actual sample submitted for testing.
It can help identify potential differences between:
· The requested material grade
· The supplier’s certificate
· The actual supplied material
· The expected chemical composition
· The required mechanical properties
We believe the best approach is not to choose between the two documents.
Instead, we use both:
Original material certificate + independent material verification + post-treatment mechanical testing
This combination provides a stronger quality-control process for critical projects.
9. What We Do When the Material Is Not a Standard Stock Form
Another important point in this project is the difference between the standard material form and the actual material purchased.
Some European standards are written for specific product forms.
For example, EN 10210 is related to hot-finished structural hollow sections. If a project requires a solid bar or solid block to be machined into a component, we should not automatically assume that the solid material is fully covered by the same product standard simply because the chemical composition looks similar.
The following points should be checked carefully:
· What product form does the standard cover?
· Is the supplied material a plate, bar, block, tube or hollow section?
· Does the supplier’s certificate match the actual product form?
· Does the customer accept the proposed material form?
· Are additional mechanical tests required?
· Is a material substitution approval needed?
This is a practical issue that can easily be overlooked during purchasing.
A material can be chemically similar to a requested grade but still require additional confirmation before it can be declared fully compliant with the customer’s specified standard.
For this reason, we always recommend confirming the actual product form and applicable standard before production.
10. Our Material Quality-Control Workflow
For projects involving European standard steel, our general workflow is:
Step 1 — Review the Customer’s Material Requirement
We first check:
· Material grade
· Applicable EN standard
· Delivery condition
· Product form
· Material thickness or size
· Required mechanical properties
· Required impact temperature
· Required impact energy
· Required inspection documents
Step 2 — Confirm the Supplier’s Capability
Before purchasing, we ask the supplier to confirm:
· The exact material grade
· The applicable standard
· The delivery condition
· The material certificate
· The heat number
· The available mechanical test data
· The product form
· The expected delivery time
Step 3 — Review the Material Certificate
We review the certificate before using the material.
If any information is unclear or inconsistent, we ask the supplier to clarify it.
Step 4 — Arrange Independent Material Testing
When the project is critical or the material documentation needs additional verification, we arrange SGS or another qualified laboratory to perform suitable testing.
Step 5 — Carry Out Required Heat Treatment
If normalizing is required, we arrange the process according to the approved or agreed heat-treatment procedure.
Step 6 — Perform Mechanical Testing After Heat Treatment
For this project, the main tests include:
· Tensile test
· Charpy V-notch impact toughness test at -20°C
· Required impact energy of 27 J
Step 7 — Review and Approve the Results
We compare the results against the applicable standard and customer requirements.
If the results do not meet the requirements, we do not simply continue production without clarification.
We first review:
· Test method
· Sample identification
· Heat-treatment records
· Material batch
· Applicable standard
· Acceptance criteria
Step 8 — Continue Machining and Final Inspection
Only after the material and required test results are properly reviewed can we move forward with the next production stage.
11. How This Approach Helps Our Customers
This process may require additional time and cost at the beginning of a project.
However, it can help reduce larger risks later.
Material problems discovered after machining may lead to:
· Re-machining
· Production delays
· Additional material purchasing
· Customer rejection
· Assembly problems
· Strength or durability concerns
· Costly project delays
By verifying the material at an early stage, we can identify potential risks before they become more expensive.
Our approach is especially useful for:
· Automotive components
· Industrial equipment
· Structural parts
· Heavy-duty machined components
· Safety-related components
· Prototype and pilot production
· Components requiring heat treatment
· Projects with strict European material requirements
The purpose is not simply to provide a material certificate.
The purpose is to provide greater confidence that the material used in production is suitable for the customer’s actual requirements.
12. Our Practical Experience: Do Not Check Only the Material Name
One of the most important lessons from this project is that material control should not stop at the material name.
A complete material review should consider:
1. Material grade
Is the grade correct?
2. Applicable standard
Is the correct EN standard being used?
3. Product form
Does the standard apply to the actual material form?
4. Delivery condition
Is the material supplied in the required condition, such as +N?
5. Chemical composition
Does the actual material meet the chemical requirements?
6. Mechanical properties
Does the material meet the required yield strength, tensile strength and elongation?
7. Impact toughness
Can the material achieve the required Charpy impact energy at the specified temperature?
8. Heat-treatment control
Was the normalizing process properly controlled?
9. Traceability
Can the final parts be connected to the original material batch and test reports?
10. Customer approval
If the material form or standard differs from the original requirement, has the customer accepted it?
This is how we turn material purchasing into a controlled engineering process.
13. Opro-Tech’s Commitment to Material Reliability
At Opro-Tech, we understand that manufacturing quality starts before machining begins.
Our responsibility is not only to manufacture parts according to the drawing.
We also need to make sure that the selected material, manufacturing process and inspection method are suitable for the customer’s requirements.
For critical material projects, our approach is:
Do not simply trust the material certificate. Verify the material, control the process, test the performance, and keep the records traceable.
For this project, we arranged independent SGS material verification and planned the required mechanical testing after normalizing heat treatment.
The key post-treatment tests include:
· Tensile test
· Yield strength
· Tensile strength
· Elongation
· Charpy V-notch impact toughness
· 27 J minimum impact energy at -20°C for the J2 condition
We believe this additional level of control helps create a more reliable manufacturing process and gives our customers greater confidence in the material used for their components.
A material certificate is an important document, but it should not always be the final answer.
For critical projects, material compliance should be supported by:
**Correct purchasing requirements
· Supplier documentation
· Independent material verification
· Controlled heat treatment
· Mechanical performance testing
· Full batch traceability**
This is the practical approach we follow when working with European standard materials and customer-specific mechanical requirements.
At Opro-Tech, we are committed to making manufacturing more reliable—not only through precision machining, but also through careful material control and engineering verification.
From material purchasing to final inspection, every step matters.
About Opro-Tech
Opro-Tech provides precision machining, rapid tooling, injection molding and low-volume manufacturing solutions for customers in the automotive, medical, electronics and industrial sectors.
Our services include:
· CNC machining
· Precision metal components
· Rapid prototype tooling
· Pilot molds
· Low-volume injection molding
· DFM support
· Material verification
· Heat-treatment coordination
· Quality inspection and documentation
If your project requires specific European material standards, mechanical testing or additional material verification, our engineering team can help review the requirements and develop a suitable quality-control plan.